
PROJECT · RESIDENTIAL
Sea View Residence
COMPLETED PROJECTPRIVATE VILLA
THE HOUSE
Stone, timber
and the horizon.
A private villa stepped into a hillside above the sea. Light and dark stone volumes stack behind glass balustrades, and at dusk concealed lighting draws out the texture of the façade.
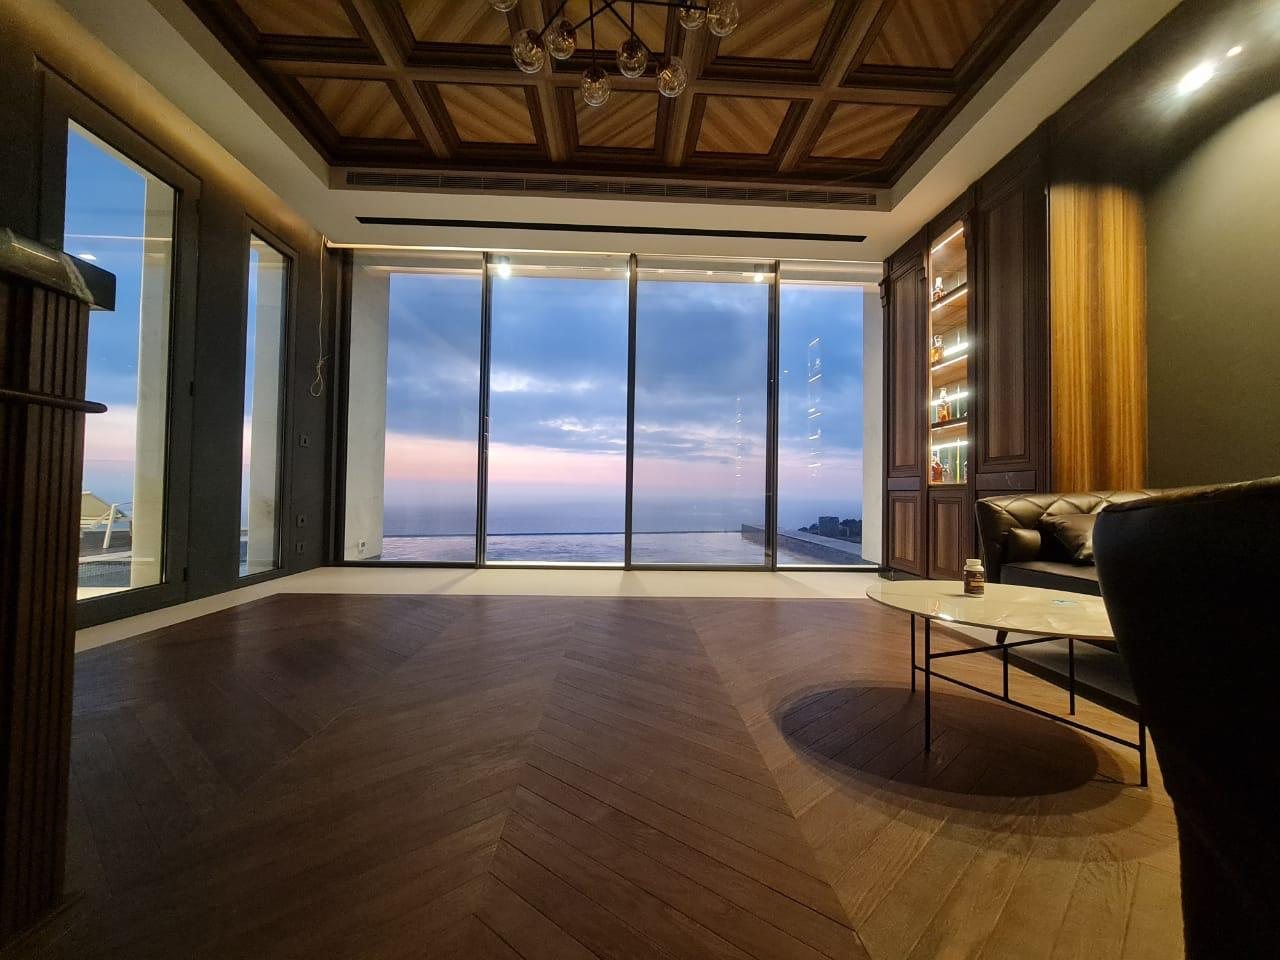
Inside, travertine walls and warm timber joinery run through the reception rooms. The lounge sits under a coffered timber ceiling and opens through full-height glazing to an infinity pool that meets the horizon.
- Sector
- Residential
- Type
- Private villa
- Status
- Completed
EXPLORE THE HOUSE
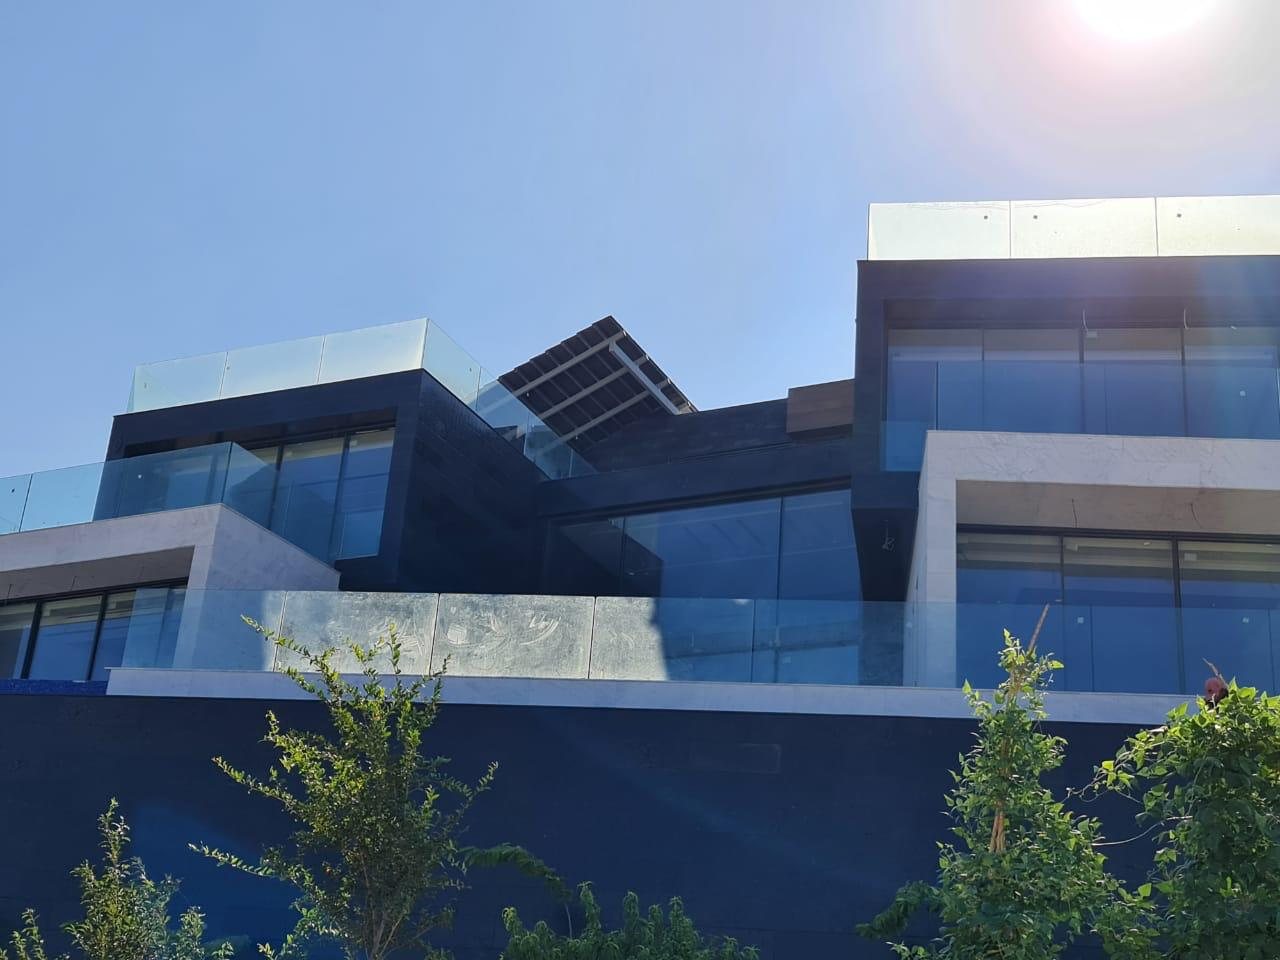
Stacked stone volumes and glass balustrades.
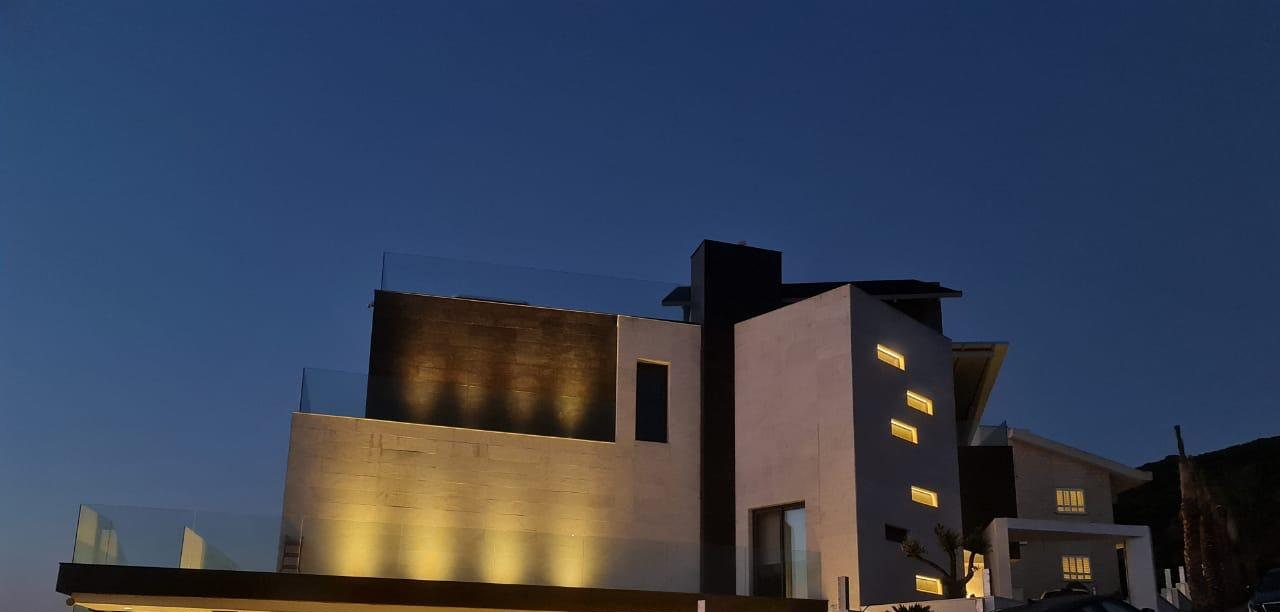
Concealed lighting on the stone façade.
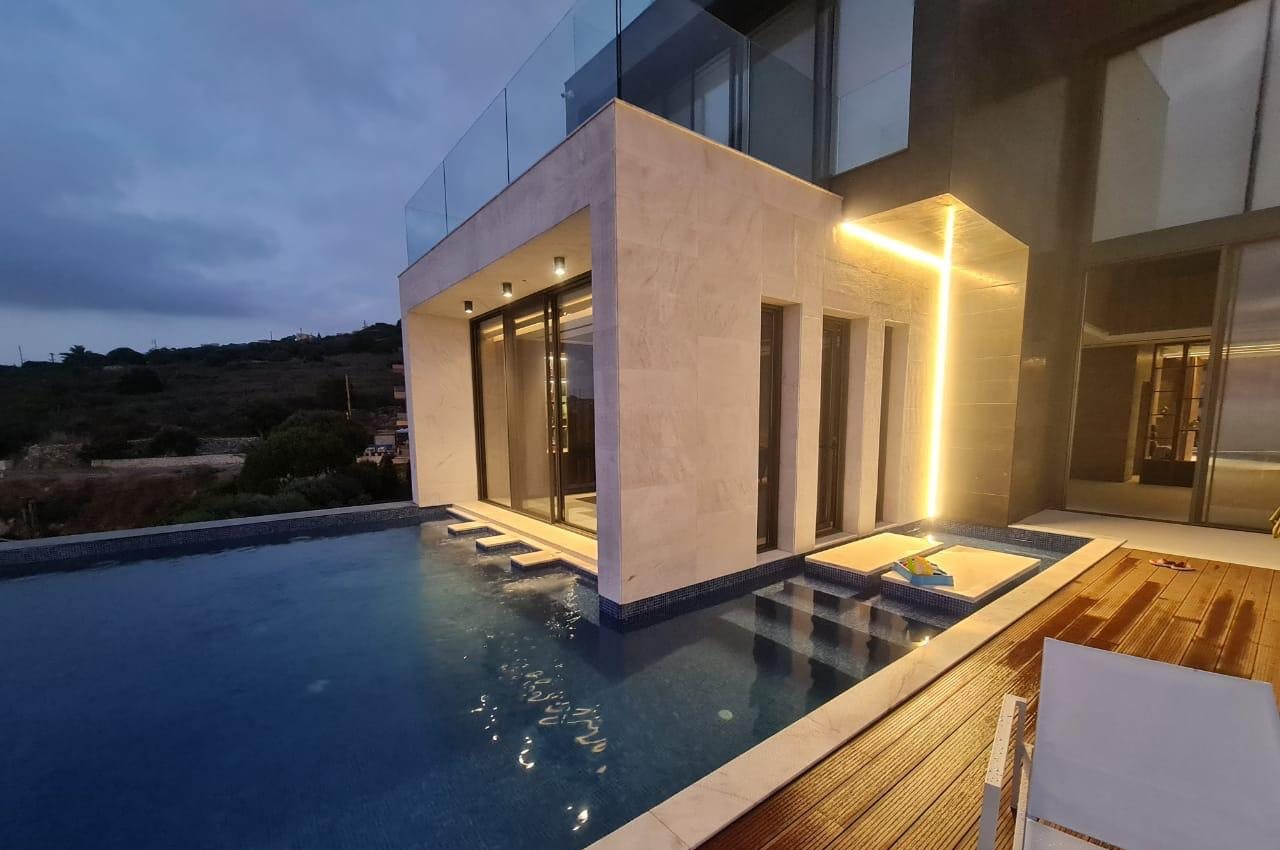
An infinity edge towards the sea.
A chevron timber floor and coffered ceiling, open to the view.
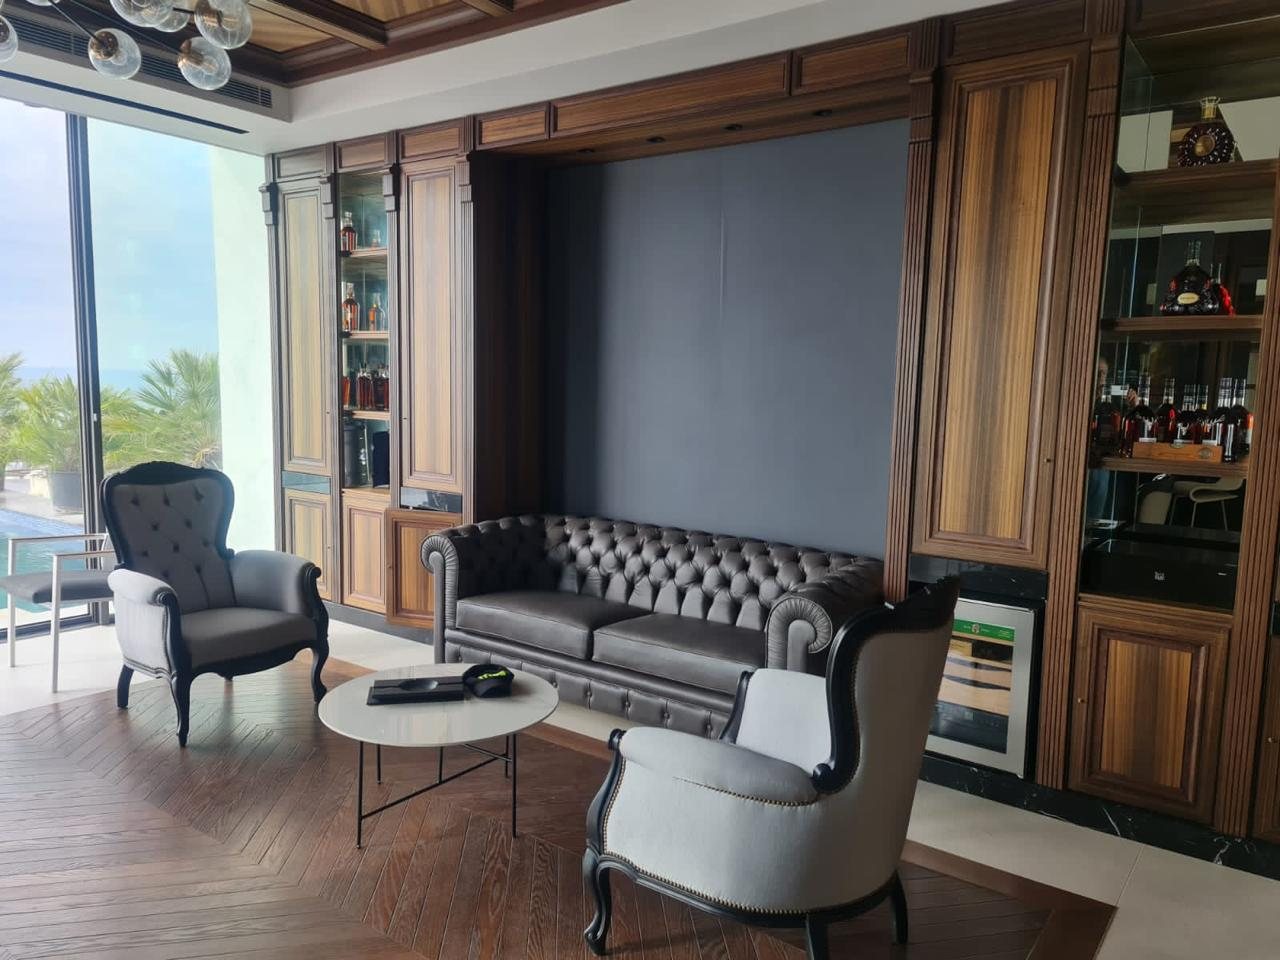
Panelled timber cabinetry with lit display niches.
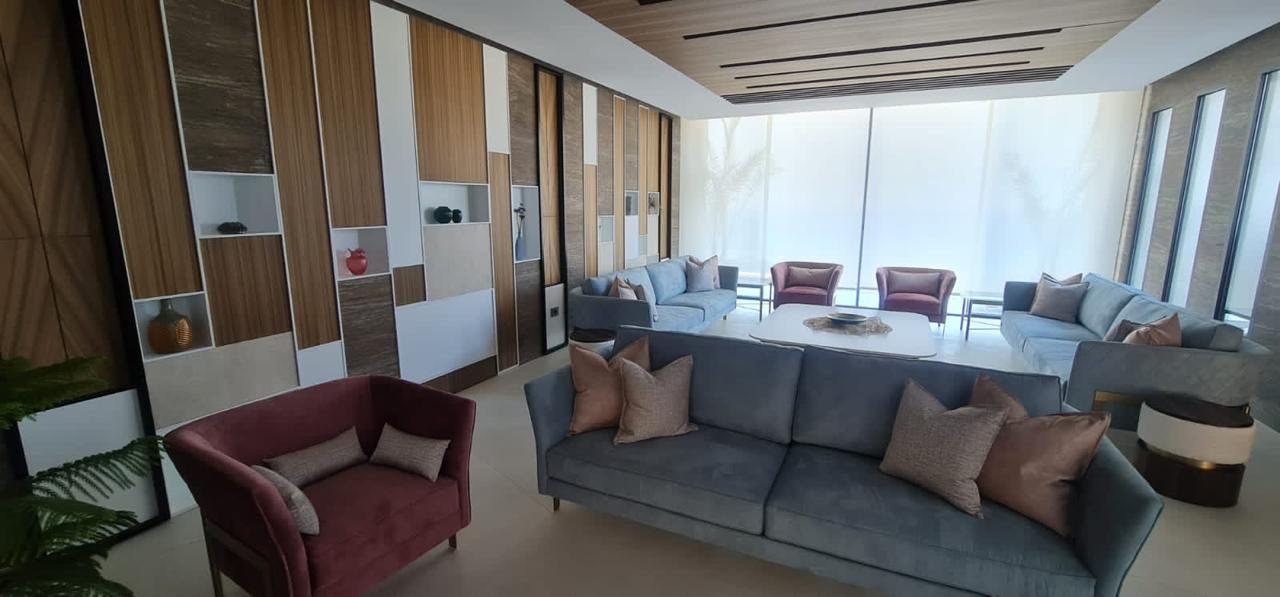
A wall composed in timber, stone and lacquer.
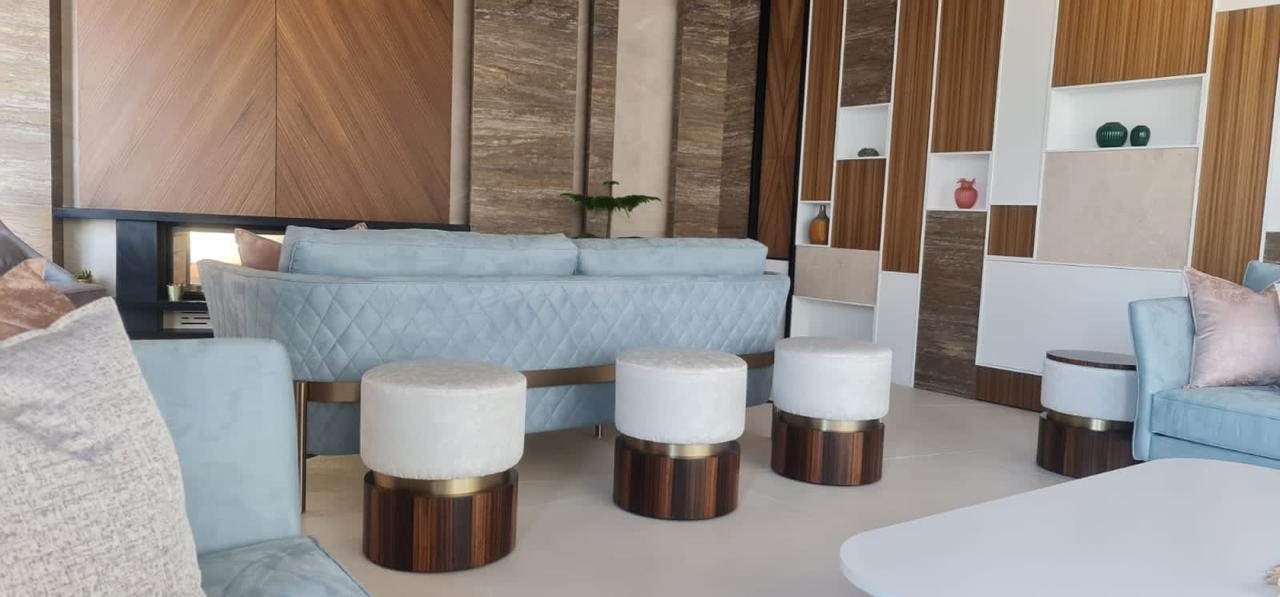
Upholstered stools in timber and brass.
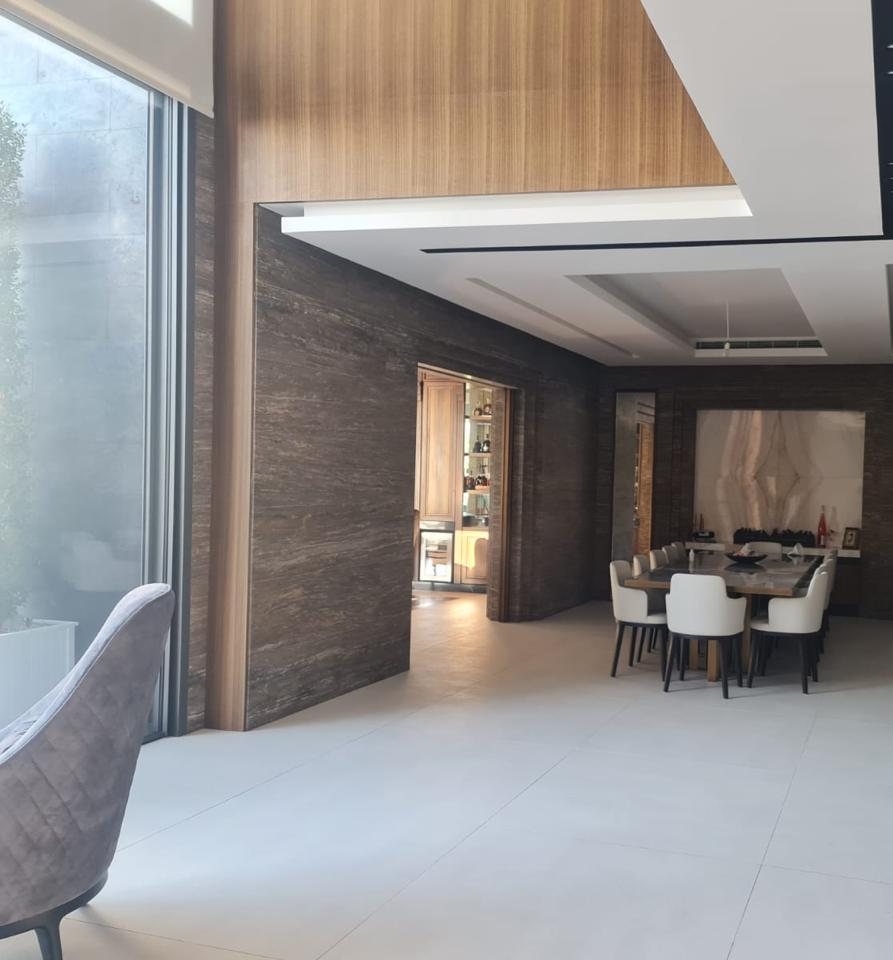
Travertine walls and a book-matched stone panel.
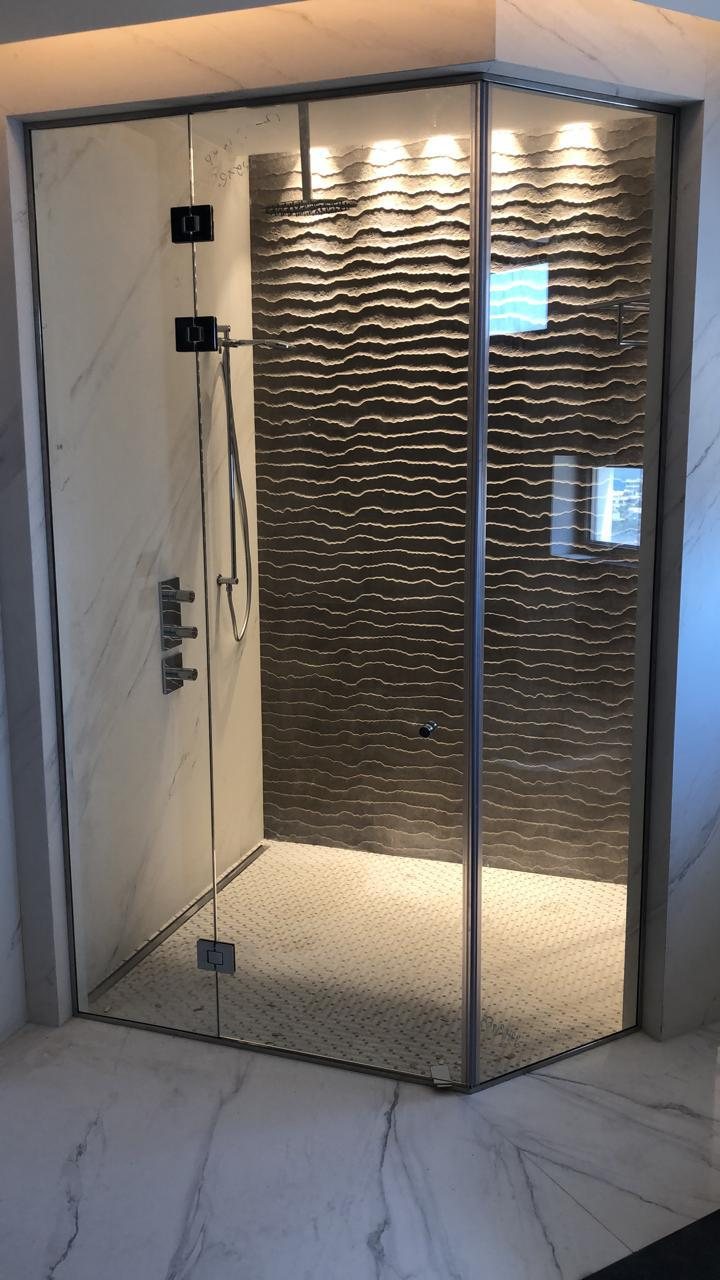
A carved stone wall under grazing light.
MATERIAL LANGUAGE
Travertine.
Warm timber.
Soft light.
Natural stone and timber are carried from the façade to the interiors, with lighting set into the architecture, not added to it.